
Address
194 Hornet's Nest, Steens, MS
Price
$ 349,799
Property Attributes
- MLS#261073
- TypeSingle Family
- Listing Status Pending Continue to Show
- CountyLowndes
- CitySteens
- Area05 - Caledonia
- NeighborhoodShiloh
- Zip39766
- StyleTraditional
- Year Built2008
- Taxes$ 1090
- Price$ 349,799
- Bedrooms3
- Full Bathrooms2
- Half Bathrooms1
- Sqr Footage2168
Data Source:
Greater Golden Triangle REALTORS® AOR
Property Description
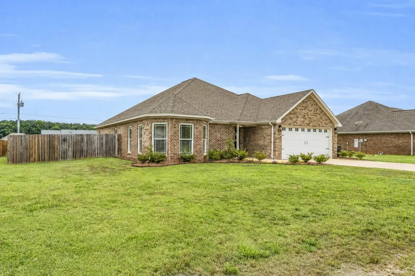
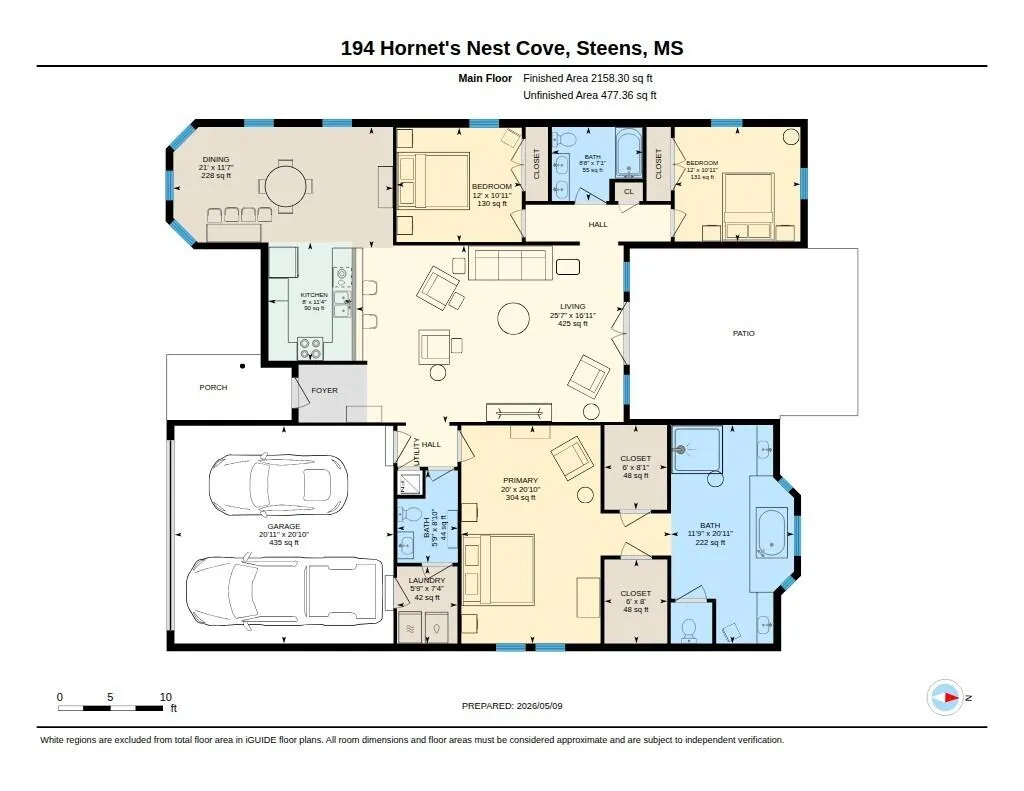
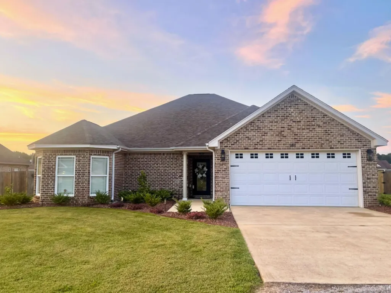
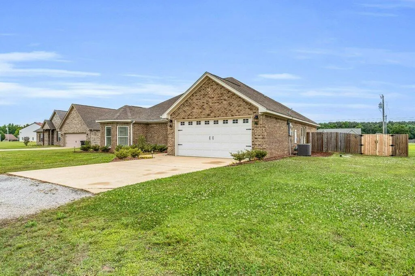
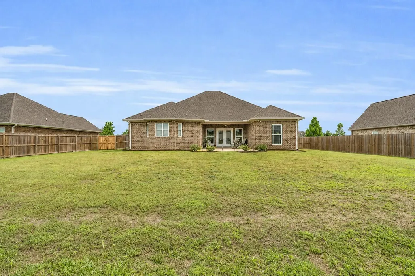
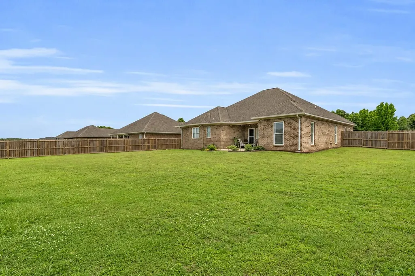
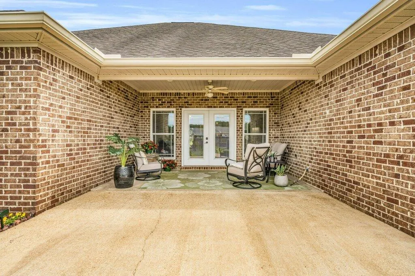
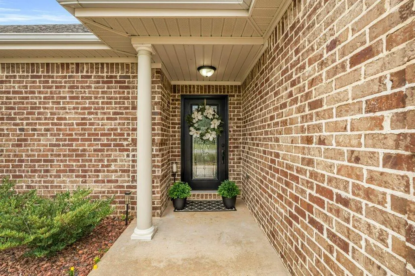
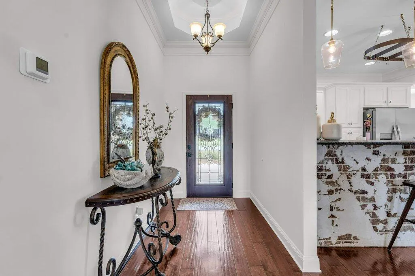
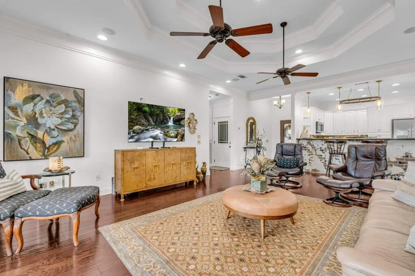
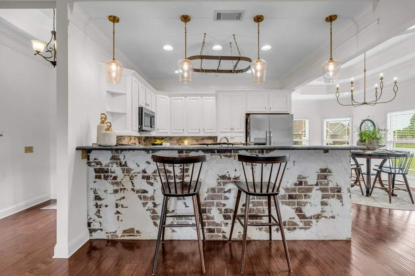
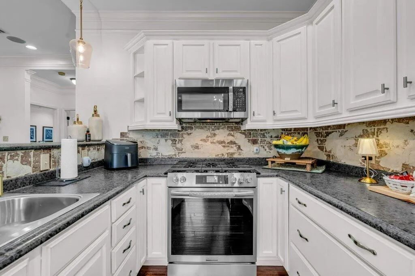
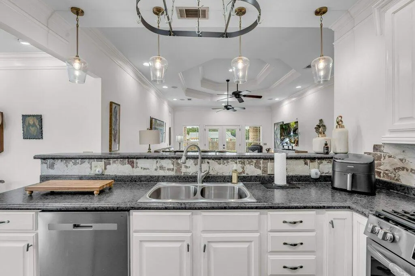
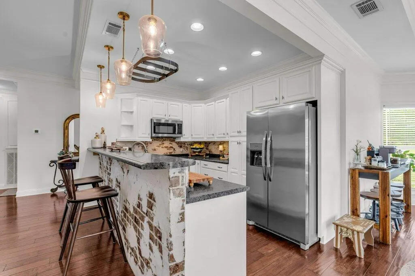
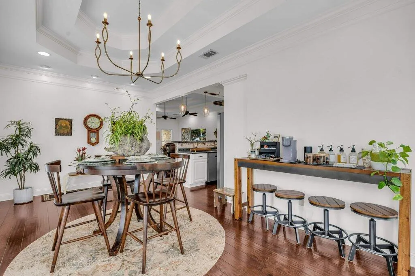
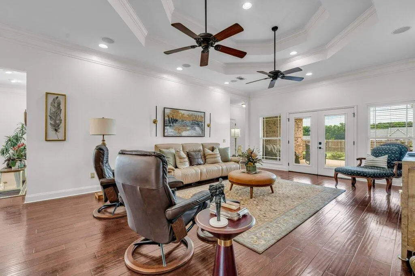
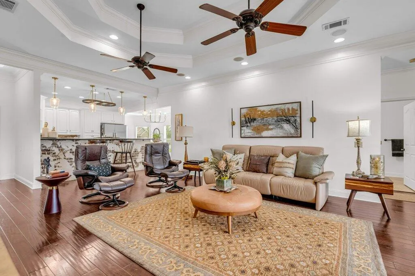
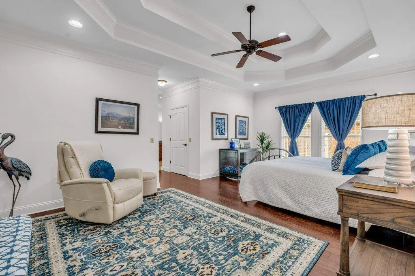
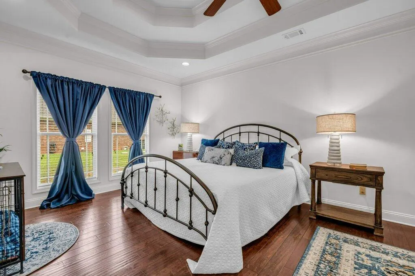
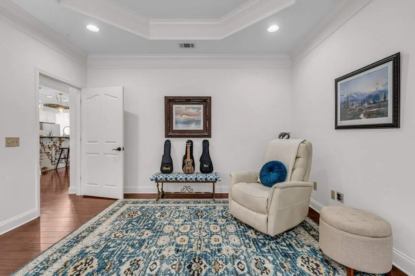
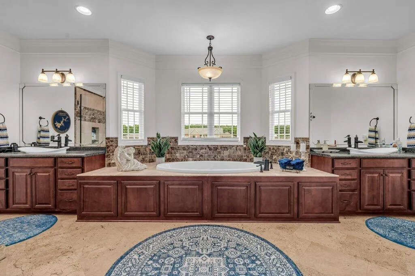
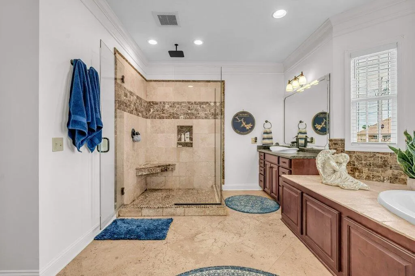
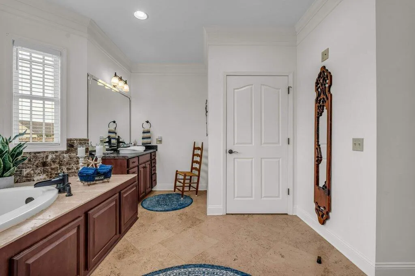
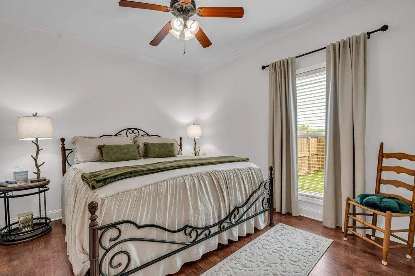
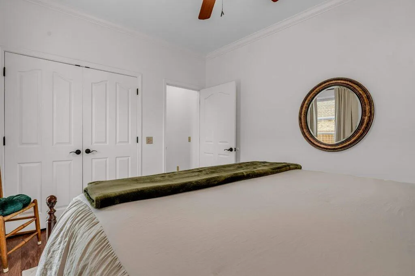
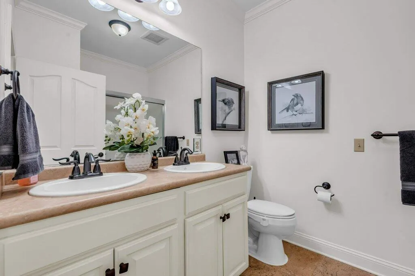
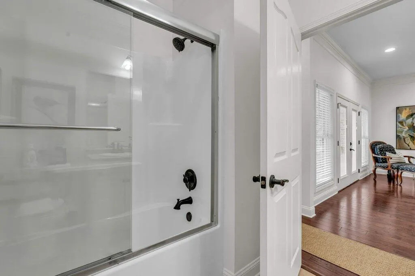
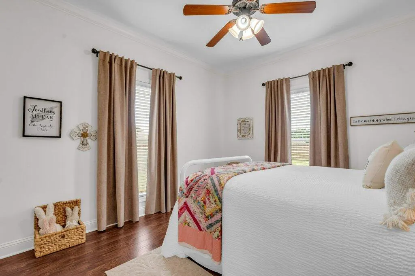
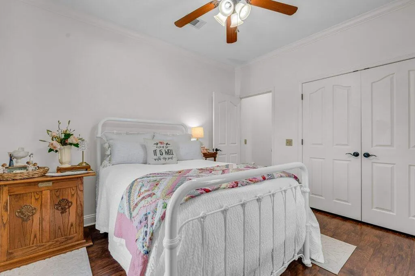
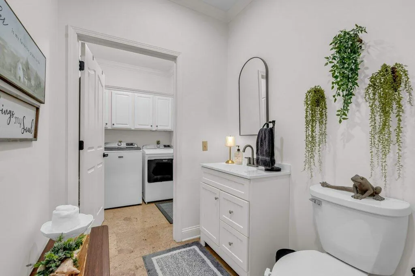
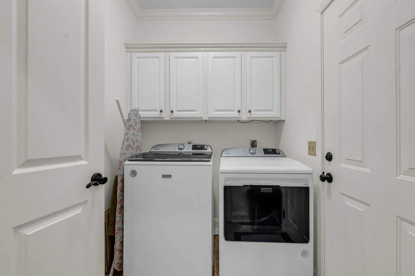
Experience stunning interior architecture at its best in this 2,162 square foot home situated on a quiet cul-de-sac just four miles from Caledonia schools and 20 minutes from Columbus AFB. Three bedrooms, 2.5 baths, and wide open spaces both inside and out, make it a great place for growing families or entertaining. The Primary Suite has striking crown molding adorning the triple-tiered ceiling. This suite is large enough for a king size bed plus additional office space, a sitting area, or even a crib. His-and-her oversized walk-in closets provide more than sufficient storage. The Primary Bath is one-of-a-kind with an oversized glass and tile shower, his-and-her vanities, water closet, and jetted tub. This ensuite offers.... ...beauty, space, and functionality. The large family room has triple tiered ceilings, French doors overlooking the covered patio with gas grill hookup, fenced back yard, real wood floors, ceiling fans, and decadent crown molding. The spacious dining room has tri-level ceilings, a newly installed gold chandelier, crown molding, and wood floors. Five windows surround this room making it the optimal gathering space. The kitchen and bar area has a built-in microwave, a five-burner gas stove, stainless steel side-by-side refrigerator/freezer, (less than 2 years old!) and a stainless dishwasher. The uniquely painted, German Schmear backsplash and oversized high bar, and fresh glass pendant lights add to its distinguished charm. The two guest bedrooms, in this split plan home, offer guests privacy with a shared tub/shower and double vanity combination bath. Each room has ample closet space and laminate flooring. A hallway linen closet is located between these rooms for convenience. The utility room with attached 1/2-bath boasts plentiful space and has washer and electric dryer hookups. This property also has a Rheem HVAC, installed in 2024, a recently serviced septic system, and new sprinkler heads. The average utility costs for this home are very affordable. The freshly landscaped front yard makes maintenance a breeze. This immaculate home is absolutely move-in ready! Whether you are looking for additional space, a stellar school system, country living close to the city, or a quiet cove for retirement, 194 Hornets Nest Cove in Steens, MS is the place.
| Price History | |
|---|---|
| 5/12/2026 | Listed $369,799 |
| 6/18/2026 | 1$364,799 |
| 7/27/2026 | 1$359,799 |
| 8/4/2026 | 1$354,799 |
| 8/18/2026 | 1$349,799 |
General Features
| Sewer | Treated Septic |
|---|---|
| Heating | Central,Natural Gas |
| Cooling | Central Air,Electric |
| Roof | Composition |
| Appliances | Microwave,Disposal,Dishwasher,Cooking Unit Details,Cooking Unit |
| Garage Spaces | 2 |
| Architectural Style | Traditional |
| Construction Materials | Brick Veneer |
| Year Built | 2008 |
| Property Subtype | Single Family Residence |
| Tax Year | 2025 |
| Waterfront Features | None |
| County | Lowndes |
| Property Type | Residential |
| Attached Garage | false |
| Subdivision Name | Shiloh |
| Full Baths | 2 |
| Status | Pending Continue to Show |
| City | Steens |
| MLS Area | 05 - Caledonia |
| Tax Annual Amount | 1090.41 |
| MLS Area Minor | 05 - Caledonia |
| Virtual Tour | https://urldefense.proofpoint.com/v2/url?u=https-3A__unbranded.youriguide.com_549th-5F194-5Fhornet-5Fs-5Fnest-5Fcove-5Fsteens-5Fms_&d=DwMFaQ&c=euGZstcaTDllvimEN8b7jXrwqOf-v5A_CdpgnVfiiMM&r=qvYxjrHExDmwO00kkFsoaKPyF_ZlhPAP0yXDve2WDnBbSku2nfMJn0A9UG1ruByX&m=FaC-sw8zNNF1VSHZOJO7LMukAYcQCogzqNJWEmF0zVtOvbutjgCl9hBMU2Ufuy-X&s=y9mKaACQg62LonE2p9L5CPf9z0DI938FuDum6wW1X2U&e= |
| Standard Status | Active Under Contract |
Interior Features
| Flooring | Hardwood,Laminate,Tile |
|---|---|
| Air Conditioning Y/N | true |
| Heating Y/N | true |
| Window Features | Double Pane Windows |
| Fireplace Y/N | false |
| Half Baths | 1 |
| Total Bedrooms | 3 |
| Total Baths | 3 |
Exterior Features
| Parking Features | Attached Garage |
|---|---|
| Water Source | Community |
| Foundation Details | Slab |
| Building Area Total | 2168 |
| Lot Dimensions | Lot 14 & 18 |
| Waterfront Y/N | false |
Amenities
- Foreclosure
- Views
- Short Sale
- New Construction
- Adult 55+
- Lease To Own
- No HOA Fees
- Furnished
- Primary On Main
- Air Conditioning
- Seller Finance
- Green
- Fixer Upper
- Horse
- Golf
- Fireplace
- Deck
- Garage
- Basement
- Pool
Property vs Single Family Average in 39766
Price
Taxes
Year Built
 All information deemed reliable but not guaranteed. All properties are subject to prior sale, change or withdrawal. Neither listing broker(s) or information provider(s) shall be responsible for any typographical errors, misinformation, misprints and shall be held totally harmless. Listing(s) information is provided for consumer's personal, non-commercial use and may not be used for any purpose other than to identify prospective properties consumers may be interested in purchasing. The data relating
